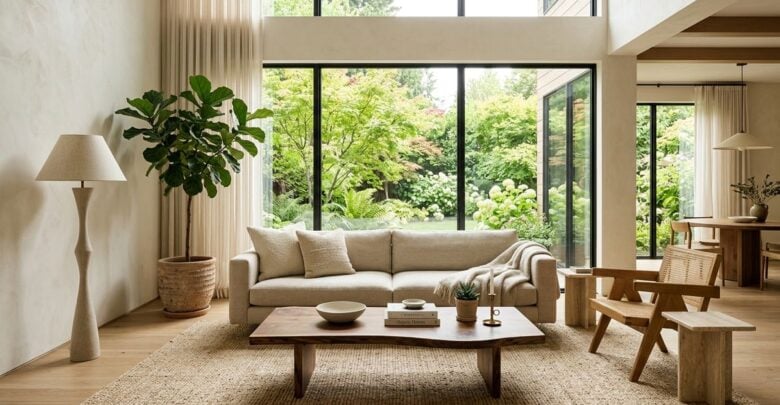
Building a home from the ground up offers a rare opportunity to shape an environment tailored precisely to how you live. Instead of adapting your daily habits to fit an existing structure, you have the freedom to arrange rooms, pathways, and shared zones around your household routines. While the prospect of planning an entire property is an exciting milestone, it also requires thoughtful decision-making at every stage of the design journey.
A successful floor plan balances aesthetic aspirations with practical day-to-day realities. Moving beyond trendy design concepts requires considering how foot traffic travels between rooms, where household clutter tends to accumulate, and how natural light moves across the property throughout the day. By establishing clear spatial priorities early, you can create a cohesive living environment that remains functional and comfortable for years to come.
Taking the time to consider how your property interacts with its surroundings also sets the foundation for an efficient build. Factors such as outdoor views, driveway access, prevailing breezes, and sunlight exposure all influence where specific rooms should sit on the lot. Approaching the project with patience and structured planning ensures that the finished house feels intuitive to navigate from the moment you move in.
Assess Daily Routines and Lifestyle Needs
Before drawing interior walls or picking precise room dimensions, take time to evaluate how your household operates during typical weekdays and busy weekends. Consider where family members spend their mornings, how meal preparation unfolds, and where everyone gathers to unwind in the evening. Identifying your most frequent activities helps determine which spaces require generous square footage and which areas can remain compact and utilitarian.
Traffic flow is another fundamental consideration when mapping out an initial concept. Main hallways and transition areas should allow people to move comfortably without bottlenecking around busy kitchen counters or narrow entry points. Pay attention to how groceries will travel from your vehicle to the pantry, and keep laundry areas within a reasonable distance of primary bedrooms to reduce unnecessary steps throughout the week.
Acoustic separation is equally vital when organizing living spaces. Placing active entertainment zones directly adjacent to quiet bedrooms can create daily friction, especially in households with varying work or sleep schedules. Incorporating quiet buffers, such as closets, short hallways, or utility rooms between social hubs and sleeping quarters, helps maintain peace throughout the home.
Gathering structured insights during the initial brainstorming phase helps avoid costly redesigns once structural plans are finalized. For individuals preparing to embark on a ground-up project, reviewing foundational guidance on Designwithdeb.com provides practical planning checklists and clear overviews of essential building considerations before drafting blueprints.
Plan Flexible Zones for Work, Rest, and Guests
Modern residential living demands spaces that can adapt to changing family dynamics over time. A layout that serves your immediate needs should also accommodate future shifts, such as working remotely, pursuing creative hobbies, or welcoming visiting relatives. Incorporating versatile flex rooms ensures your home remains practical without requiring major structural additions later on.
A well-planned flex room can function as a dedicated home office during the week and transition into an extra bedroom or hobby studio when needed. Utilizing pocket doors, built-in shelving, and modular furniture allows you to change the purpose of a room without sacrificing valuable floor space. Planning adequate electrical outlets and network connections in these spaces supports varied uses over the long term.
Creating clear distinctions between active social zones and quiet retreat areas enhances comfort for everyone under the roof. Positioning bedrooms away from bustling living rooms and noisy mechanical closets protects sleep quality. Meanwhile, an open-concept kitchen and casual dining area provides ample space for conversation while meals are prepared.
Accommodating overnight visitors is another element best solved during the initial design phase rather than as an afterthought. If you anticipate frequent family visits, exploring helpful recommendations on preparing your home for extended houseguests can guide decisions regarding private bathroom access, storage compartments, and quiet sleeping arrangements that keep guests comfortable.
Prioritize Natural Lighting, Storage, and Circulation
A well-conceived floor plan leverages sunlight to brighten living areas throughout the day while minimizing artificial lighting needs. Orienting main gathering spaces, such as living rooms and breakfast areas, toward generous daylight creates an inviting atmosphere from morning to late afternoon. In contrast, utility areas, secondary bathrooms, and pantry spaces can sit comfortably in interior zones with limited window access.
Cross-ventilation and ceiling heights also contribute significantly to indoor comfort. Placing operable windows on opposing walls allows fresh air to circulate naturally through main gathering spaces during pleasant weather. Higher ceilings in open areas can make rooms feel expansive, while standard ceiling heights in bedrooms foster a cozy, restful environment.
Thoughtful storage planning is essential for maintaining an orderly living environment. Without designated storage spaces built into the structure, even spacious homes quickly feel cluttered. Allocating space for drop zones, walk-in closets, and recessed shelving keeps everyday items organized and out of sight.
When designing functional storage and movement pathways, keep several core layout elements in mind:
- Entryway mudrooms equipped with dedicated hooks, shelving, and bench seating for daily transitions
- Centralized utility closets that house water heaters, electrical panels, and cleaning supplies within easy reach
- Pantry space positioned adjacent to the kitchen prep zone to streamline grocery unloading and cooking
- Generous hallway clearances that simplify moving furniture and support long-term accessibility
Select Durable Materials and Cohesive Interior Finishes
Once the basic floor plan is defined, selecting structural surfaces and interior materials determines how easily the home can be maintained over time. High-traffic areas benefit from resilient surfaces that withstand daily wear without requiring intensive upkeep. Flooring choices, wall treatments, and countertop materials should balance visual warmth with dependable resilience.
Furnishing a newly built house involves curating pieces that complement the proportions of each room rather than crowding available floor area. Gathering decorating inspiration and home improvement ideas on Revamphomegoods.com can help you discover balanced furniture arrangements and long-lasting decor concepts suited to your personal design preferences.
Lighting design plays an equally vital role in highlighting architectural details and supporting daily tasks. Combining ambient overhead lighting with focused task lamps and warm accent fixtures ensures that every room adapts effortlessly to different activities. Dimmable switches and well-placed wall sconces allow you to adjust the mood from daytime productivity to evening relaxation.
Consistency in architectural hardware and finish palettes creates visual harmony across the entire house. Utilizing complementary trim profiles, matching door hardware, and cohesive flooring transitions ties individual rooms into a unified aesthetic experience that feels polished and intentional.
Collaborate Closely with Builders and Trades
Transforming architectural sketches into a completed structure requires clear communication with contractors, project managers, and specialized tradespeople. Establishing regular check-ins during framing, plumbing rough-ins, and electrical walkthroughs allows you to verify that outlets, lighting fixtures, and plumbing lines match your planned furniture arrangements.
Walking through the framed structure before drywall installation is one of the most effective ways to catch potential layout issues. Marking anticipated furniture placements on the subfloor with painter tape can help you visualize clearances around beds, tables, and doorways. This stage also offers a practical window to adjust light switch locations or add extra wall backing for heavy mirrors and shelving.
Documenting design choices in detail before construction begins prevents misunderstandings and unexpected delays on site. Keeping a centralized binder or digital archive containing specification sheets for plumbing fixtures, appliances, and tile selections ensures that installers have immediate access to necessary technical measurements.
Building a personalized home is a rewarding journey that benefits from careful preparation, realistic pacing, and steady communication. By focusing on practical spatial arrangements, durable finishes, and adaptable living zones, you can create a custom residence that comfortably supports your household routines for decades to come.