


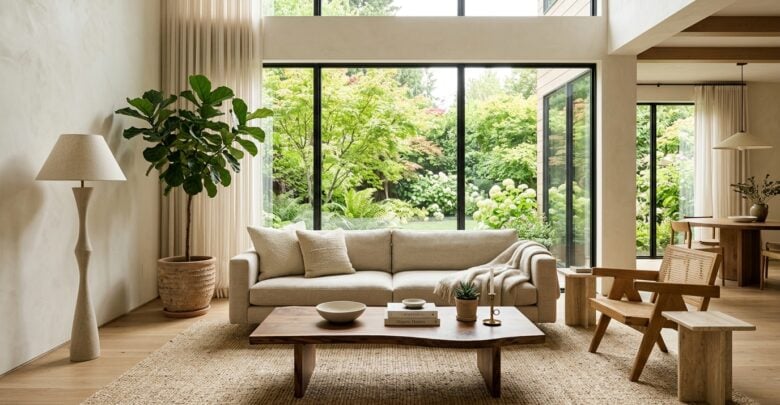
More households today are choosing to live under one roof with several generations sharing daily life. Bringing grandparents, parents, and children together creates meaningful family bonds, but it also places unique demands on residential properties. A layout originally designed for a single family often struggles to accommodate differing daily routines, accessibility needs, and privacy preferences.
Renovating a home to suit multiple age groups requires a careful balance between communal connection and personal autonomy. Rather than merely adding furniture, a successful remodel focuses on long-term adaptability, safe navigation, and lasting comfort. Taking the time to evaluate physical layouts early prevents daily friction and creates an environment where every resident feels supported.
Evaluating Household Routines and Interior Traffic Flow
Every successful renovation begins with a realistic assessment of daily habits across every age group in the home. Young children need open play zones, busy adults require functional work areas, and older relatives benefit from clear paths that support comfortable mobility. Walking through the house during peak morning and evening routines quickly reveals where bottlenecks occur, particularly around kitchens and main entries.
Entryways often present the first practical challenge for multi-generational households. Incorporating a zero-step entry eliminates dangerous thresholds for anyone using a cane, walker, or stroller. Outside, a sheltered porch with sturdy benches gives family members a comfortable spot to sit while removing footwear or setting down packages.
Inside, widening hallways and standardizing doorway openings ensures effortless movement between primary rooms. Removing high transitions between carpet, tile, and hardwood reduces tripping hazards. Continuous flooring materials also provide a visual sense of expansion while easing daily foot traffic throughout the floor plan.
When planning structural adjustments and exploring design options to make rooms both practical and attractive, consulting home remodeling resources like PlantWare provides valuable insight into organizing floor plans and selecting structural upgrades. Clarifying these layout priorities before purchasing fixtures or removing partition walls ensures that the renovation addresses real living habits rather than temporary trends.
Upgrading Shared Spaces for Comfort and Everyday Safety
Living rooms, dining areas, and kitchens serve as the natural center of family life. These shared zones must remain welcoming while offering enough flexibility to host group meals, homework sessions, and quiet relaxation simultaneously. Arranging furniture into distinct functional clusters allows different generations to share the same space without feeling crowded.
Seating selection requires thoughtful attention in communal living areas. While deep, soft sofas appeal to younger adults, older family members often prefer supportive armchairs with firm cushions and sturdy armrests that make standing up simple. Choosing tables with rounded edges minimizes bumps and bruises for both active toddlers and seniors.
Kitchen layouts also benefit from adaptable design choices that allow family members to cook together. Introducing varied countertop heights allows individuals to prep meals while seated, while an open island accommodates cooks of varying heights. Clear sightlines between the kitchen and living areas help parents supervise children while preparing meals.
Maintaining these shared living areas requires consistent care and smart layout choices that protect every resident. For ideas on caring for spaces dedicated to loved ones, you can browse tips on casaindecor.com to see how thoughtful furnishings, regular upkeep, and supportive layouts work together seamlessly. Creating an environment that feels welcoming and safe for everyone ensures that communal areas remain a source of connection rather than stress.
Creating Dedicated Private Retreats for Every Age Group
While shared time builds strong family connections, personal privacy remains vital for household harmony. When several age groups share one residence, overlapping schedules and different noise tolerances can lead to fatigue. Providing each generation with a personal zone preserves personal boundaries and peace of mind.
Main-level bedroom suites are ideal for older relatives, eliminating the daily need to navigate stairs. Designing these suites with an accessible en-suite bathroom and a compact morning station—with an electric kettle and a small refrigerator—offers older adults valuable autonomy throughout their mornings. This setup allows them to wake up and enjoy breakfast at their own pace without navigating early-morning household rush.
Upper levels or finished basement areas can serve as vibrant hubs for children and teenagers. Creating a separate lounge for media and school projects keeps noise and clutter contained away from quieter household zones. Flexible room designs also allow spaces to evolve over time, transforming from playrooms into guest suites as family needs shift.
Managing acoustics is another critical step when planning private retreats. Solid-core interior doors, sound-dampening insulation inside shared walls, and soft textiles absorb sound effectively. These acoustic barriers ensure that early risers and night owls can follow their routines without disturbing others.
Selecting Durable Materials That Withstand Daily Wear
A multi-generational home experiences continuous daily use, meaning finishes and fixtures must handle significant wear. Choosing surfaces that resist moisture, scratching, and impact saves ongoing maintenance time and protects your investment. Flooring materials, in particular, must provide reliable slip resistance alongside simple upkeep.
Matte-finish luxury vinyl planks, dense engineered hardwoods, and textured porcelain tiles endure high traffic while offering stability underfoot. In bathrooms and utility rooms, selecting small-format floor tiles with ample grout lines improves traction and reduces slip risks when floors become damp.
Durable choices also make everyday upkeep far less exhausting for everyone in the house. If your focus is on keeping surfaces tidy while refreshing key rooms, check out our guide to simplify daily cleaning with interior updates for additional maintenance strategies.
When selecting finishes across the home, prioritize materials that offer lasting utility:
- Non-porous quartz countertops that resist stains without requiring periodic sealers.
- Washable wall paint with satin or eggshell finishes that wipe clean in busy hallways.
- Lever-style door handles and drawer pulls that are simple for all hand strengths to grip.
- Touchless sensor faucets in kitchens and washrooms to limit mess and simplify handwashing.
Balancing Sophisticated Style with Universal Design
Homeowners occasionally worry that adding safety features will make their interior feel institutional. In reality, modern universal design blends seamlessly with contemporary residential aesthetics. Current building fixtures prioritize both elegant styling and ergonomic support, ensuring that practical upgrades look entirely intentional.
Curbless walk-in showers with continuous floor tile create a clean, modern aesthetic while removing tripping barriers. Modern support bars are crafted to match luxury plumbing finishes, functioning simultaneously as decorative towel racks and sturdy weight-bearing supports. Adding an integrated bench inside the shower offers comfort and stability without disrupting visual flow.
Smart home technologies offer another practical way to unite style and accessibility. Lighting systems with motion sensors illuminate pathways automatically when someone enters a hallway at night. Remote-controlled climate settings and automated window coverings allow family members to adjust comfort levels effortlessly, regardless of physical reach.
A well-planned multi-generational renovation creates a residence that adapts gracefully to changing family chapters. By prioritizing universal accessibility, durable materials, and dedicated private zones alongside generous shared spaces, you build a home that supports and enriches every generation under your roof.


